Precision-cut panels
Foam panels form walls, floors, and roofs while providing continuous thermal insulation and flexible geometry.
WHAT’S INSIDE MATTERS
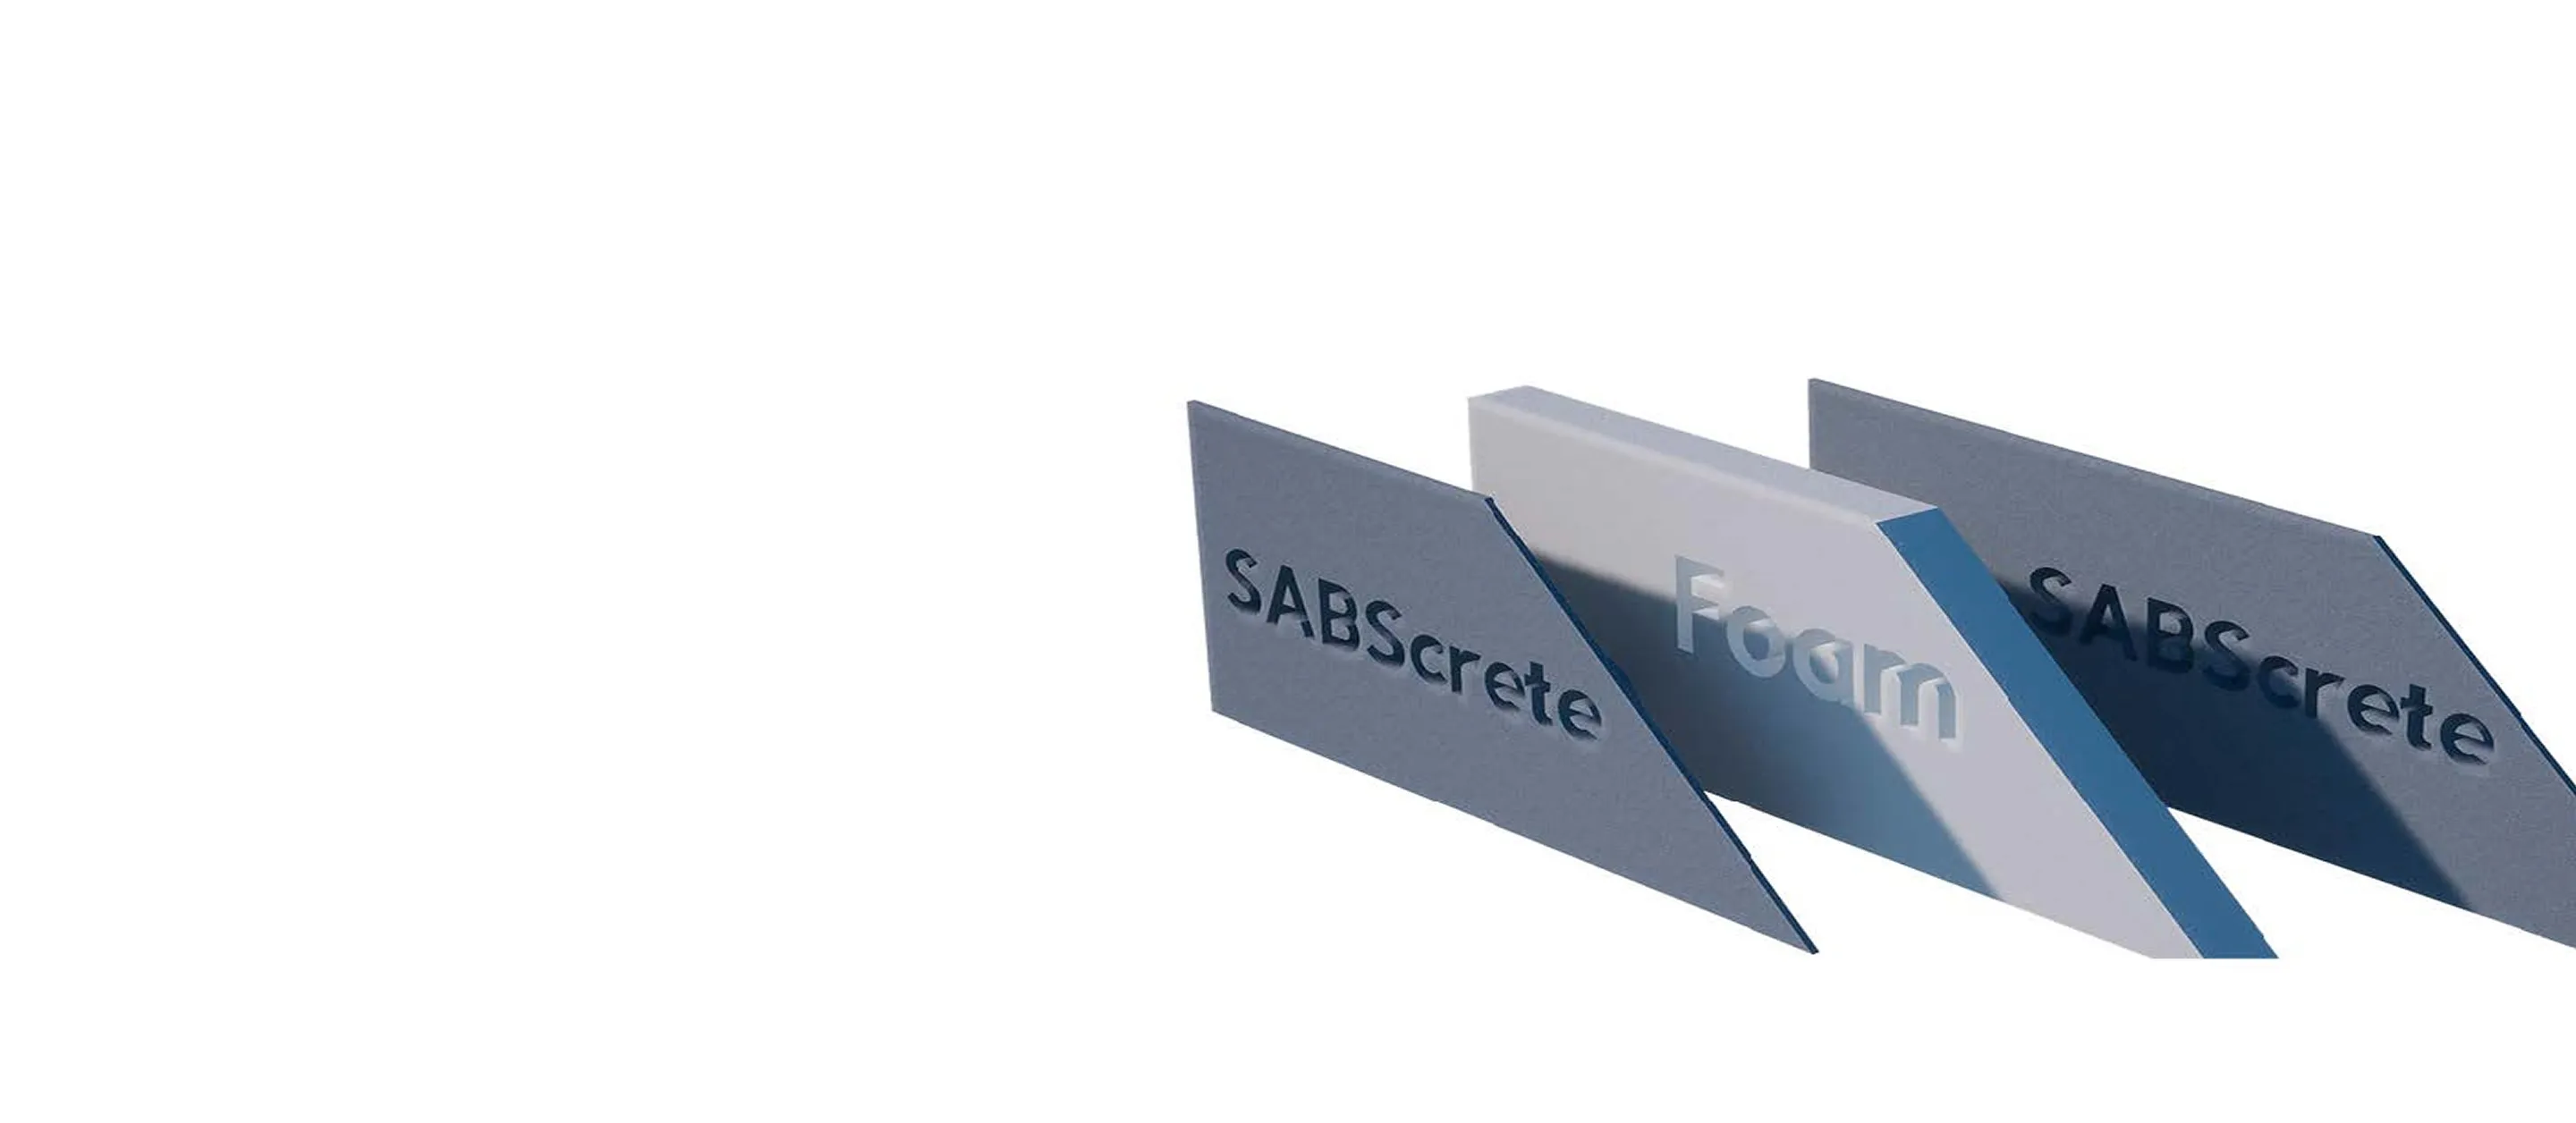
SABS combines precision-cut EPS foam panels with a high-strength structural coating to create an integrated, engineered building assembly.
THE CORE COMPONENTS
The foam establishes the shape and continuous insulation. SABSCRETE is applied as the structural coating. Engineering defines the required assembly for the site and project.
Foam panels form walls, floors, and roofs while providing continuous thermal insulation and flexible geometry.
The high-strength composite coating is applied over the foam to create the structural surfaces of the assembly.
Together, the layers work as one engineered shell rather than a collection of separate framing, insulation, and sheathing systems.
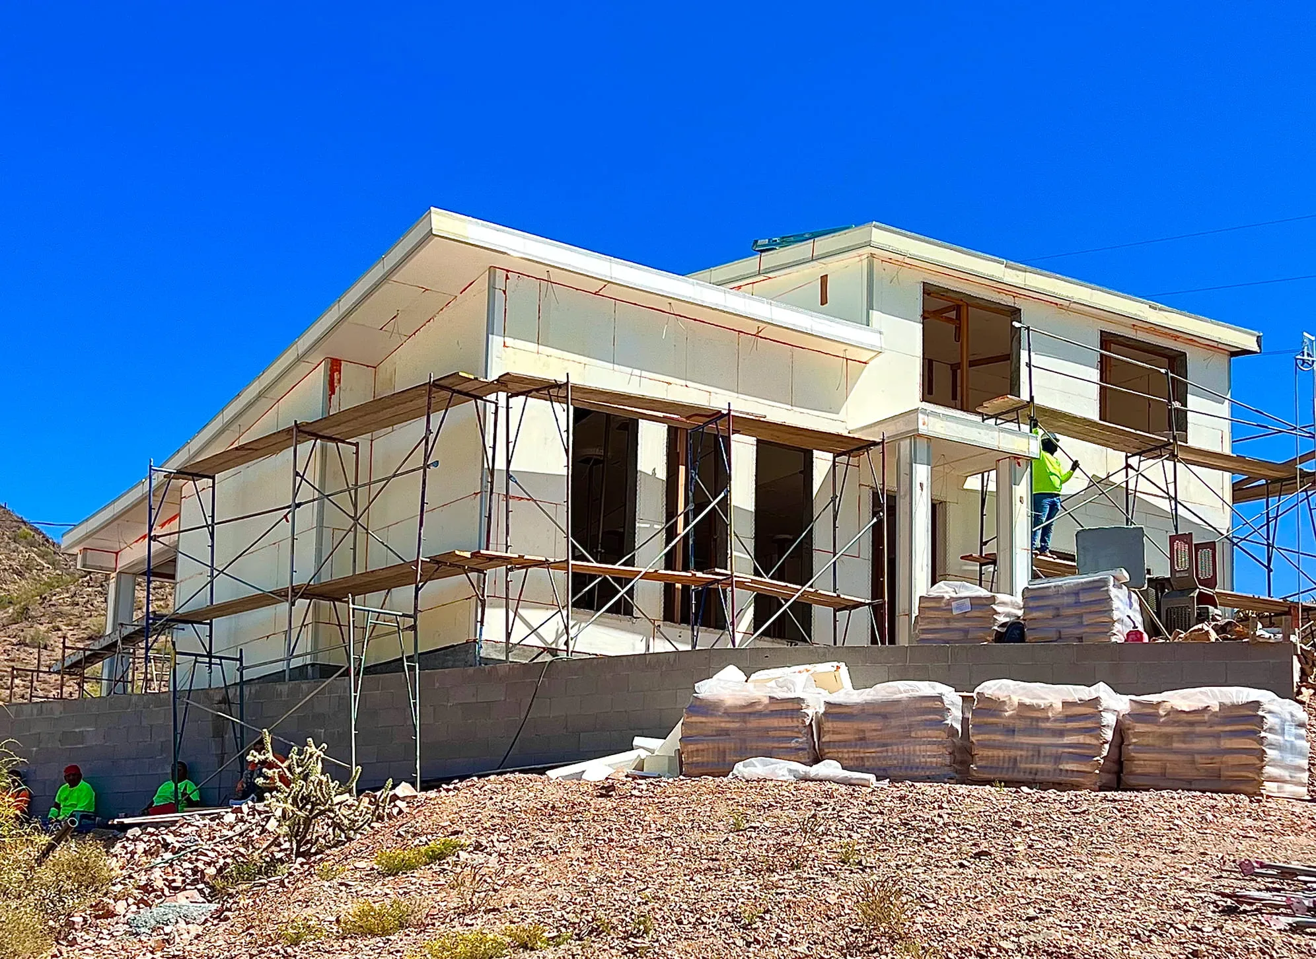
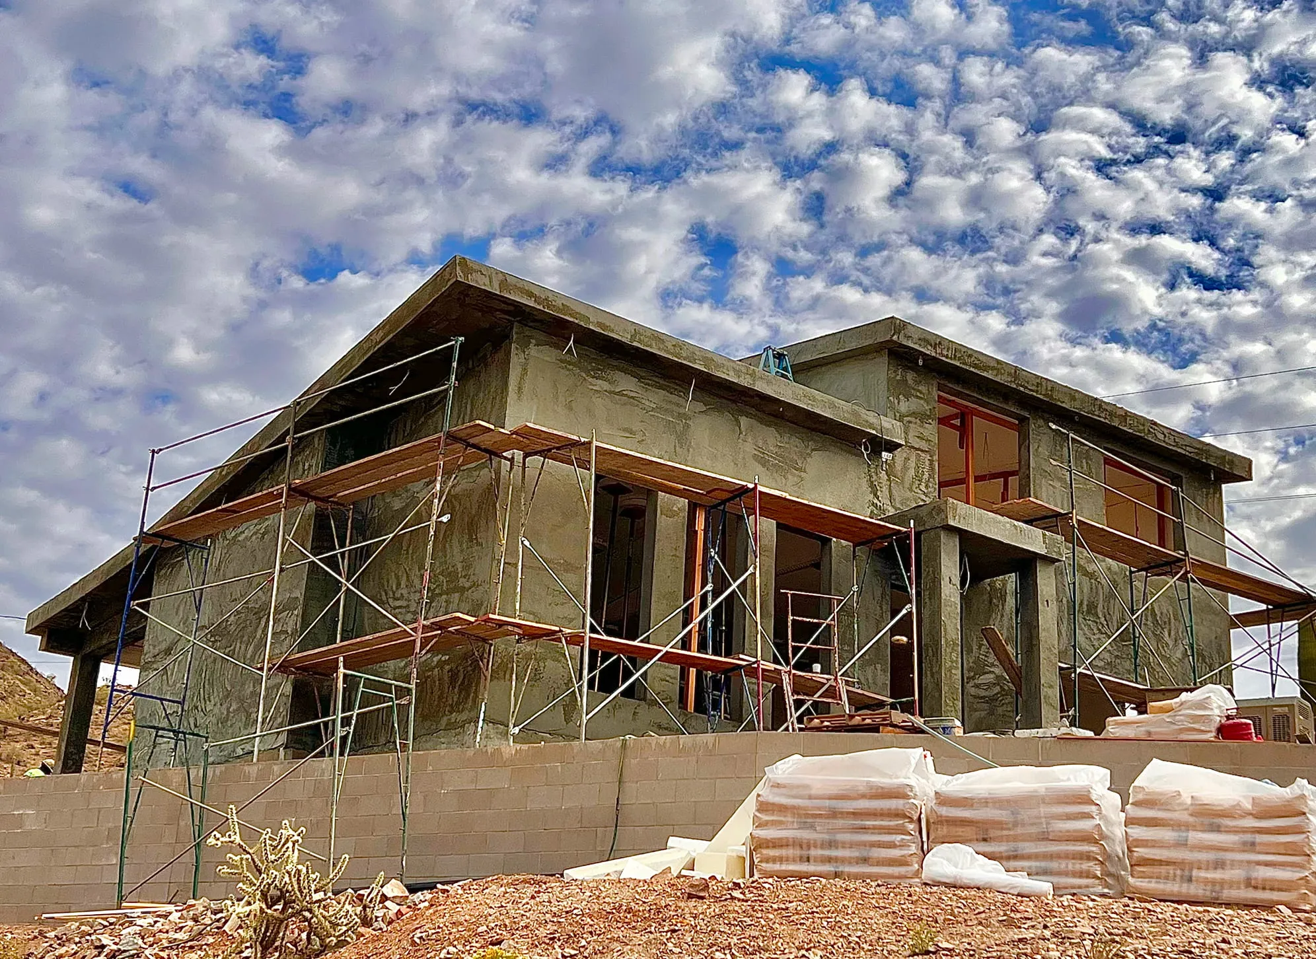
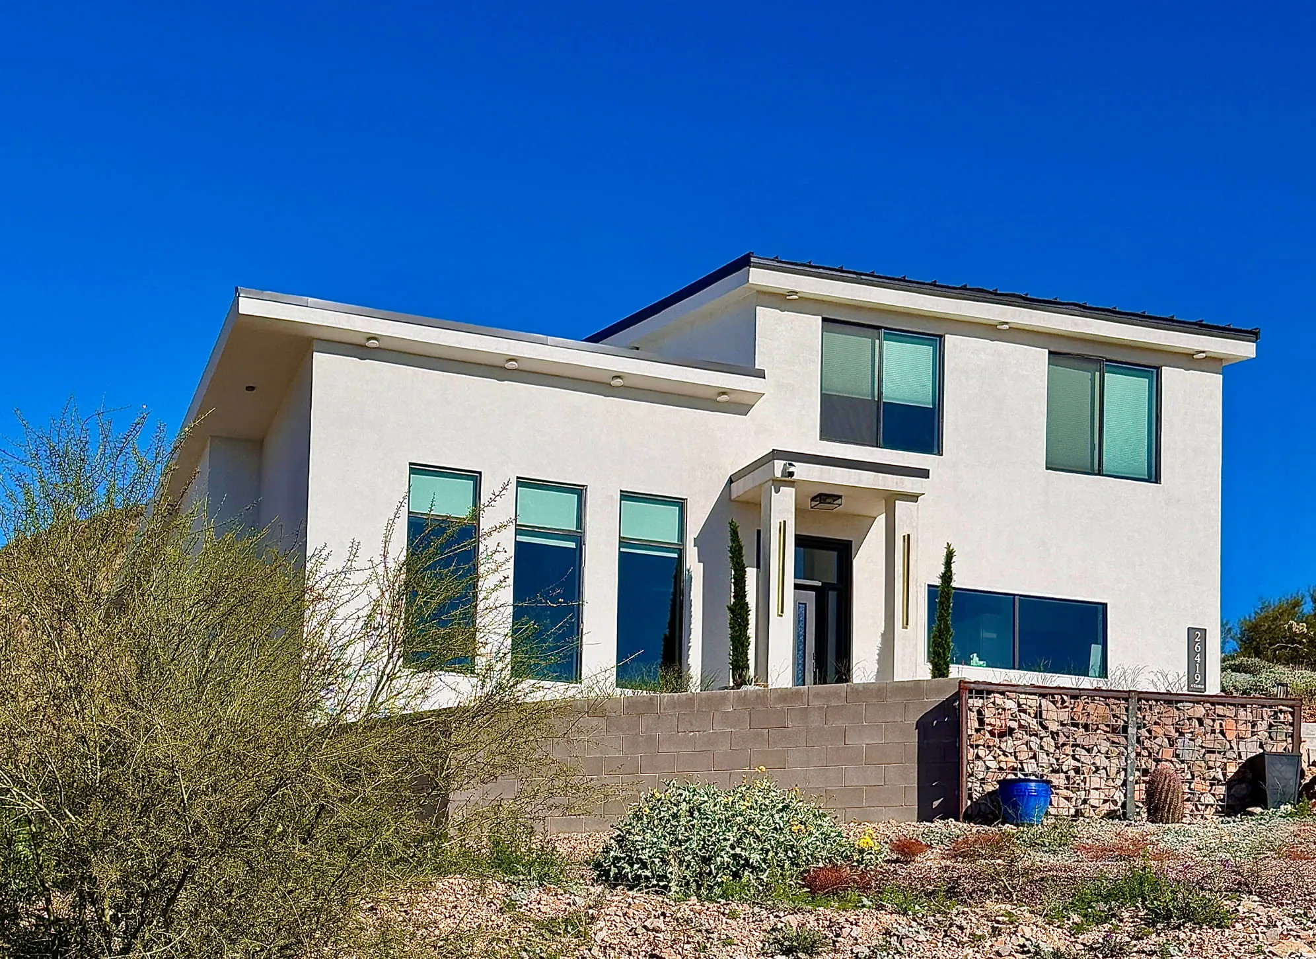
FROM CORE TO COMPLETION
The full-size home below demonstrates the same SABS building system used for ADUXTRA projects. It is not a standard ADU model.
FROM PROPERTY TO PROJECT
The system is only one part of a complete ADU project. The site, design, utilities, engineering, approvals, and finishes must all work together.
Share your property location, intended use, approximate size, timing, and priorities.
Review access, setbacks, utilities, local requirements, layout direction, and engineering needs.
Develop the design and documentation needed to estimate, permit, and prepare for construction.