PROJECT GALLERY
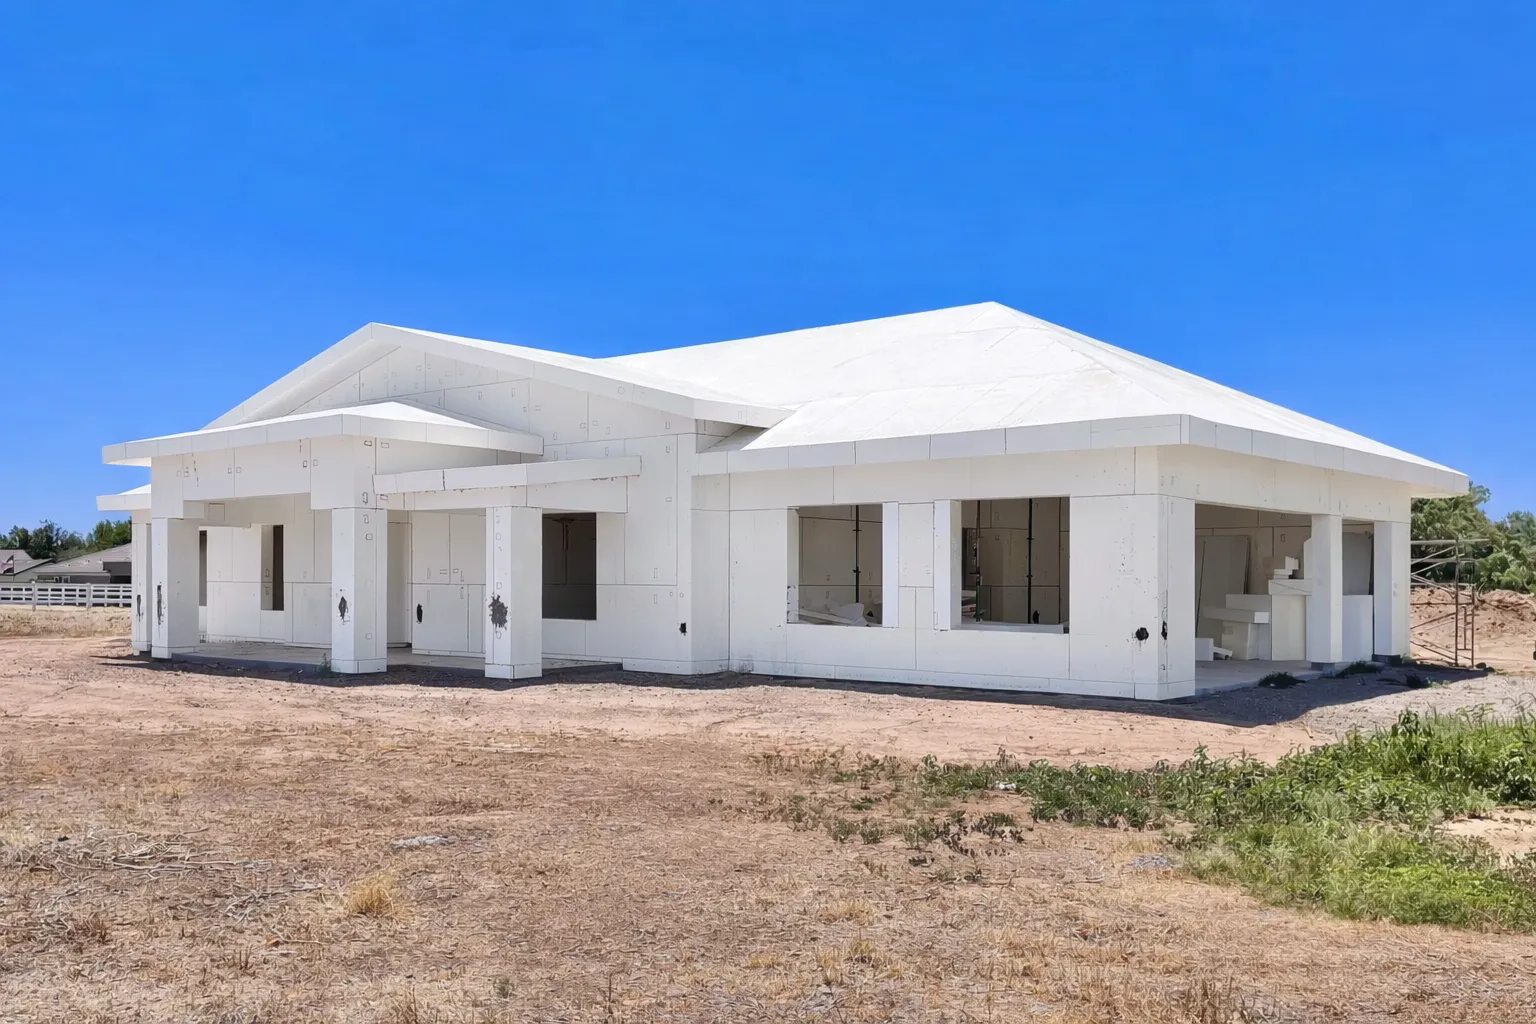
From structural shell to finished space.
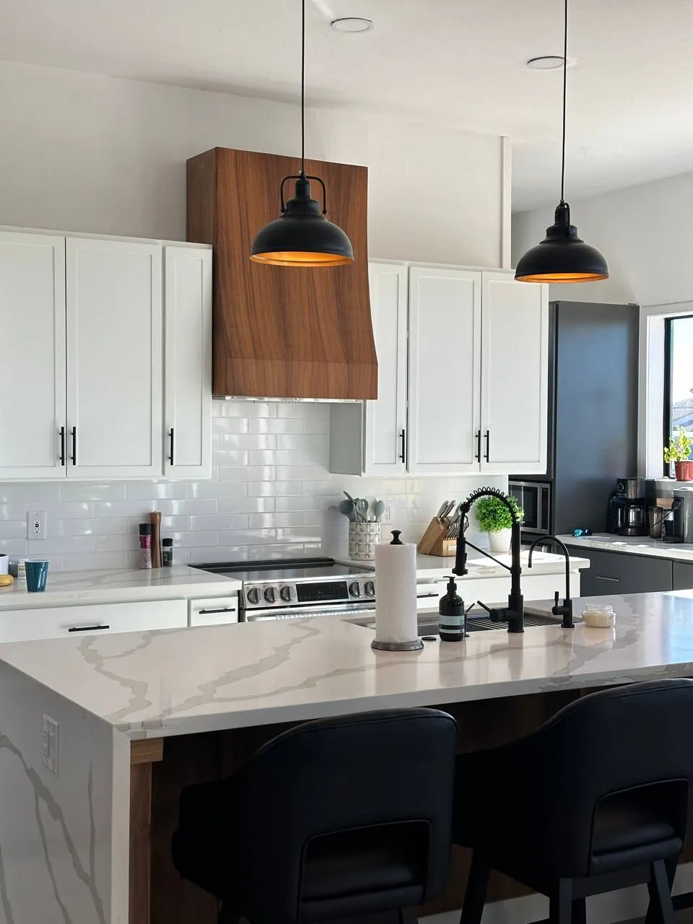
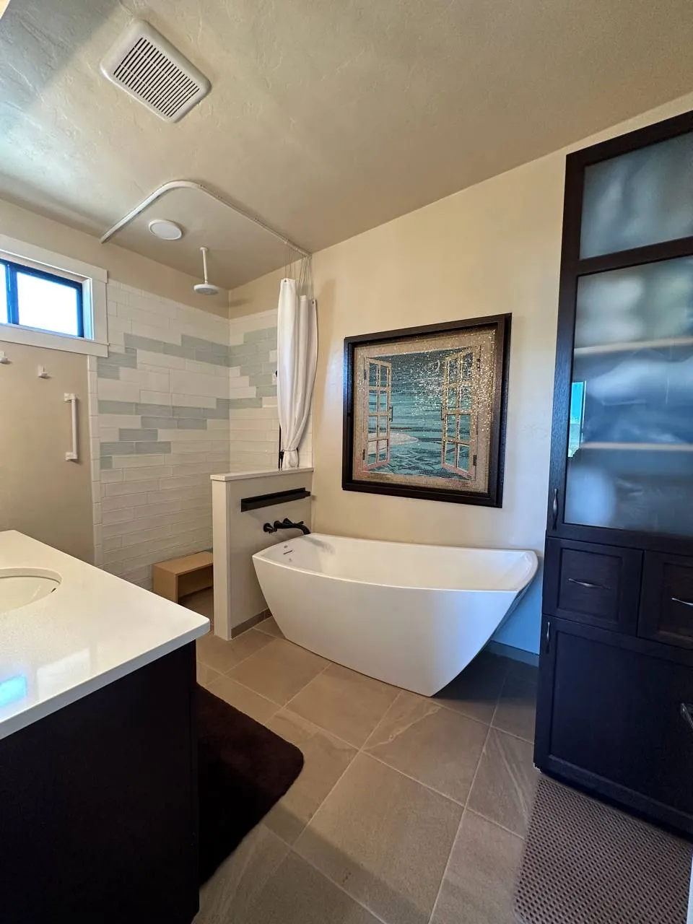
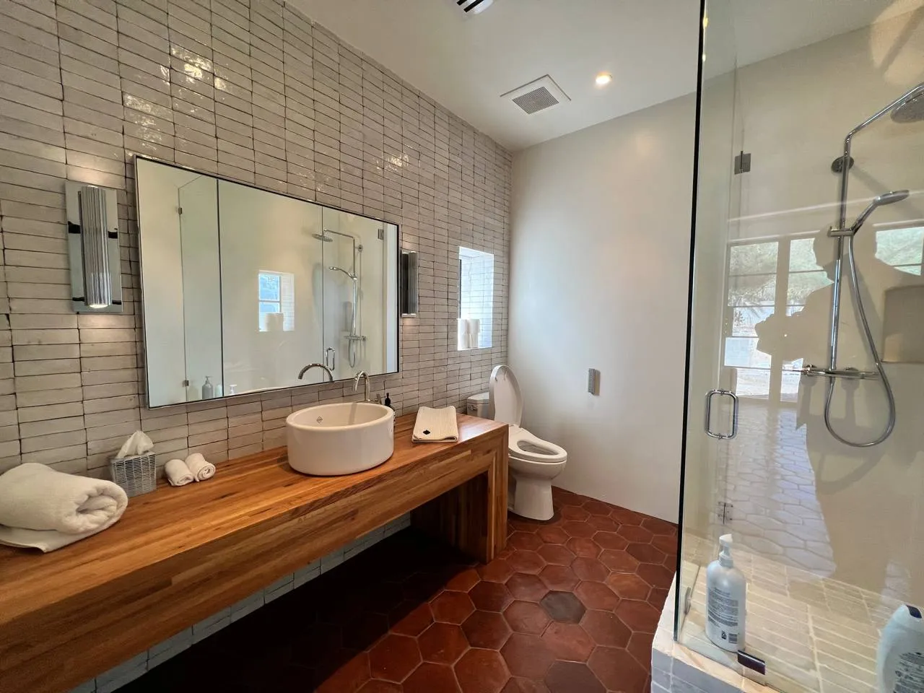
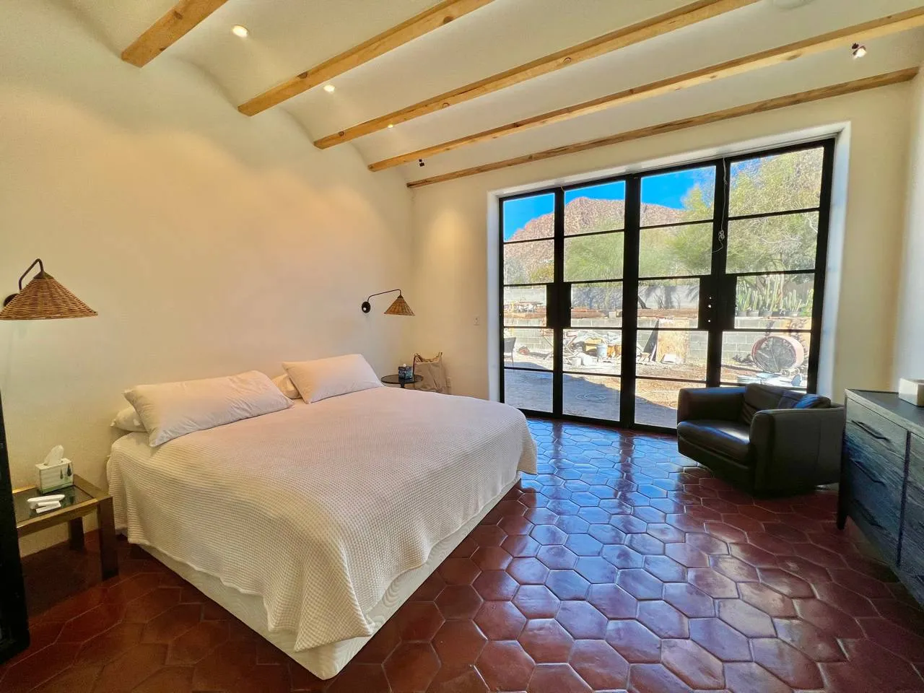
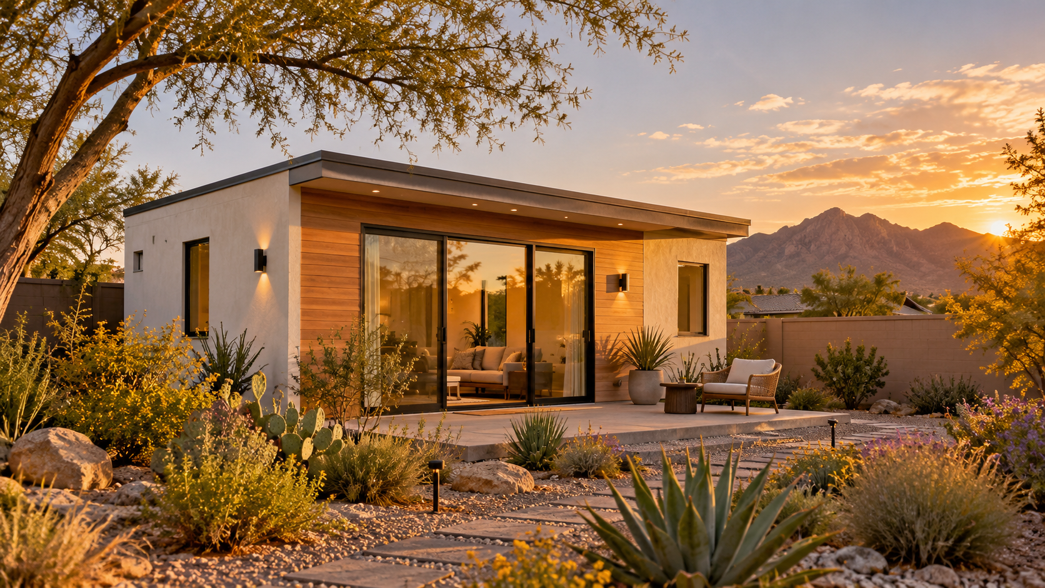
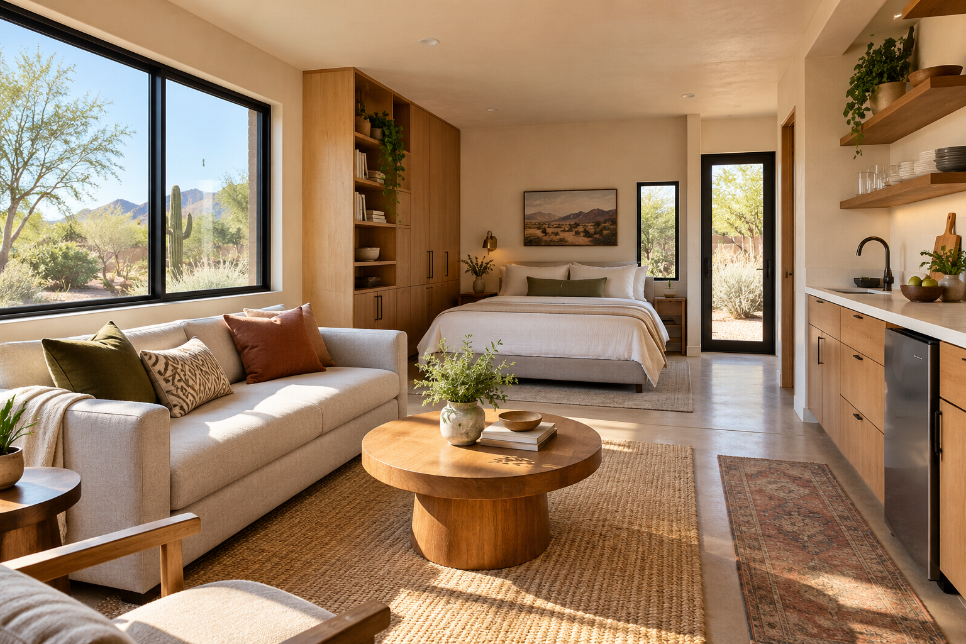
Explore ADUXTRA design concepts and official imagery of spaces and structures built with the SABS system.
ADUXTRA CONCEPTS
Picture your backyard space.
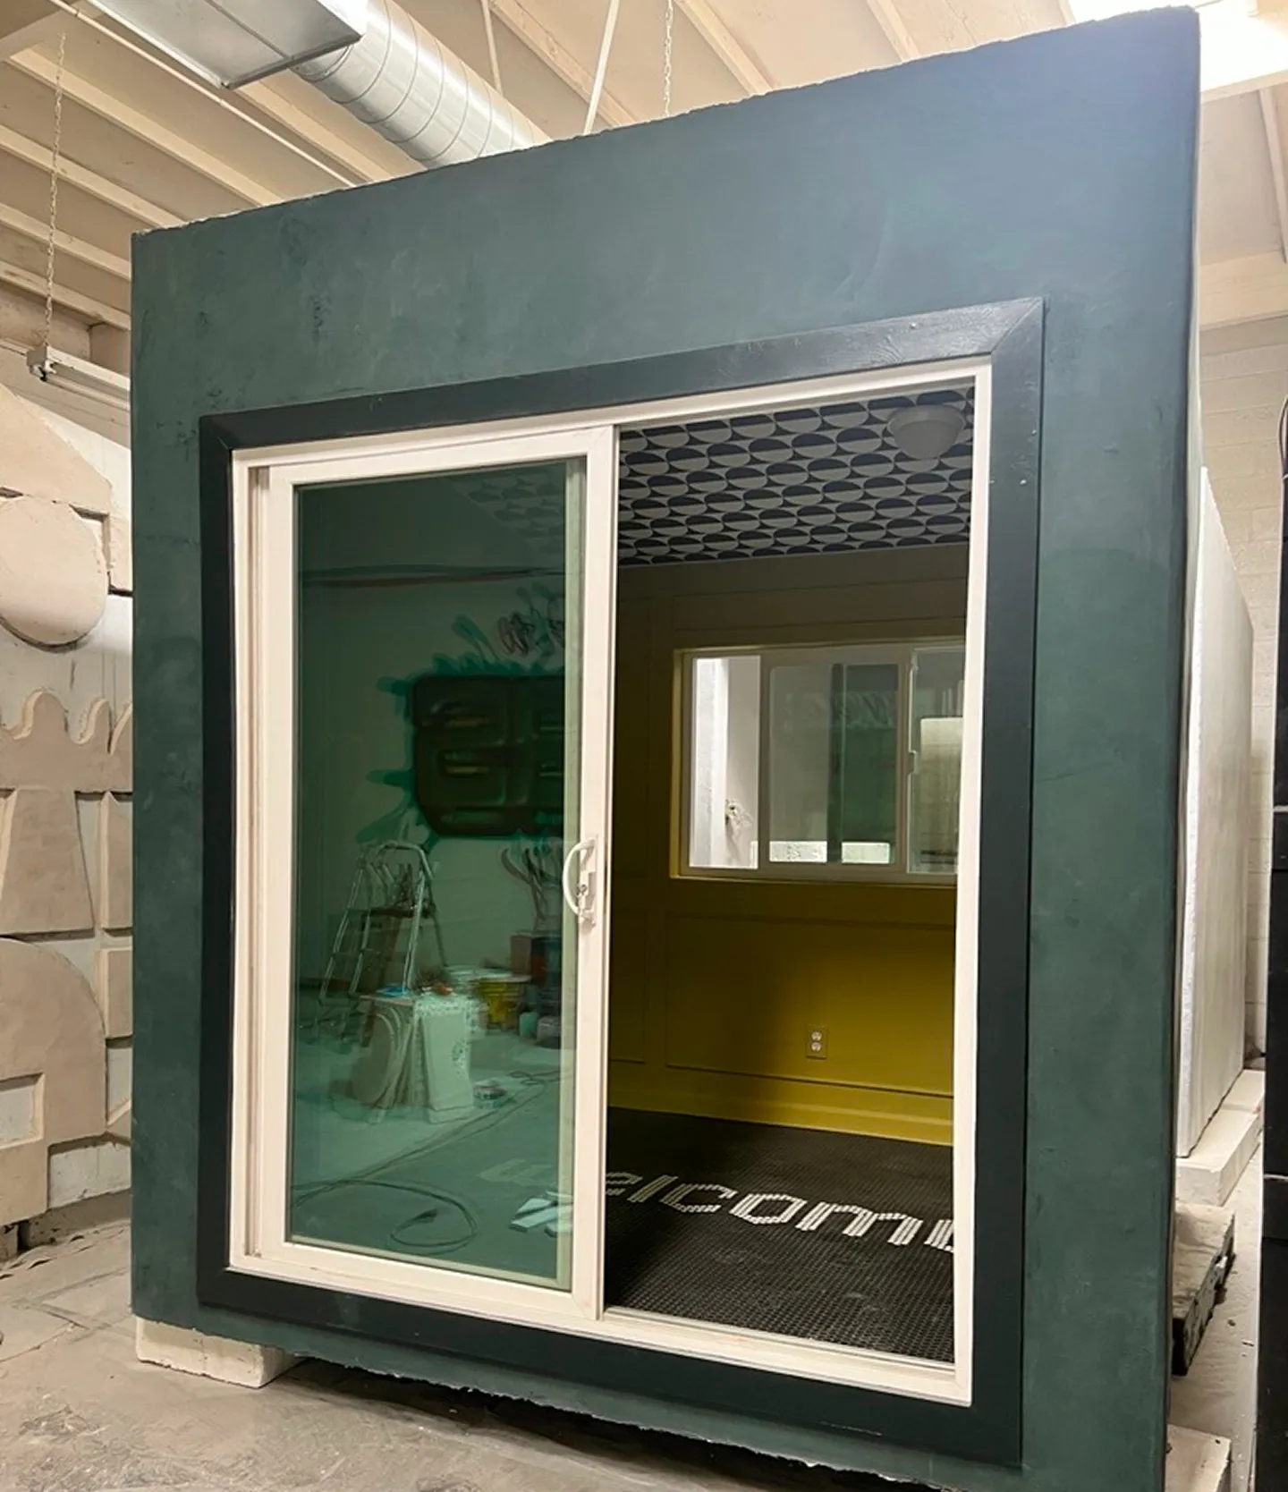
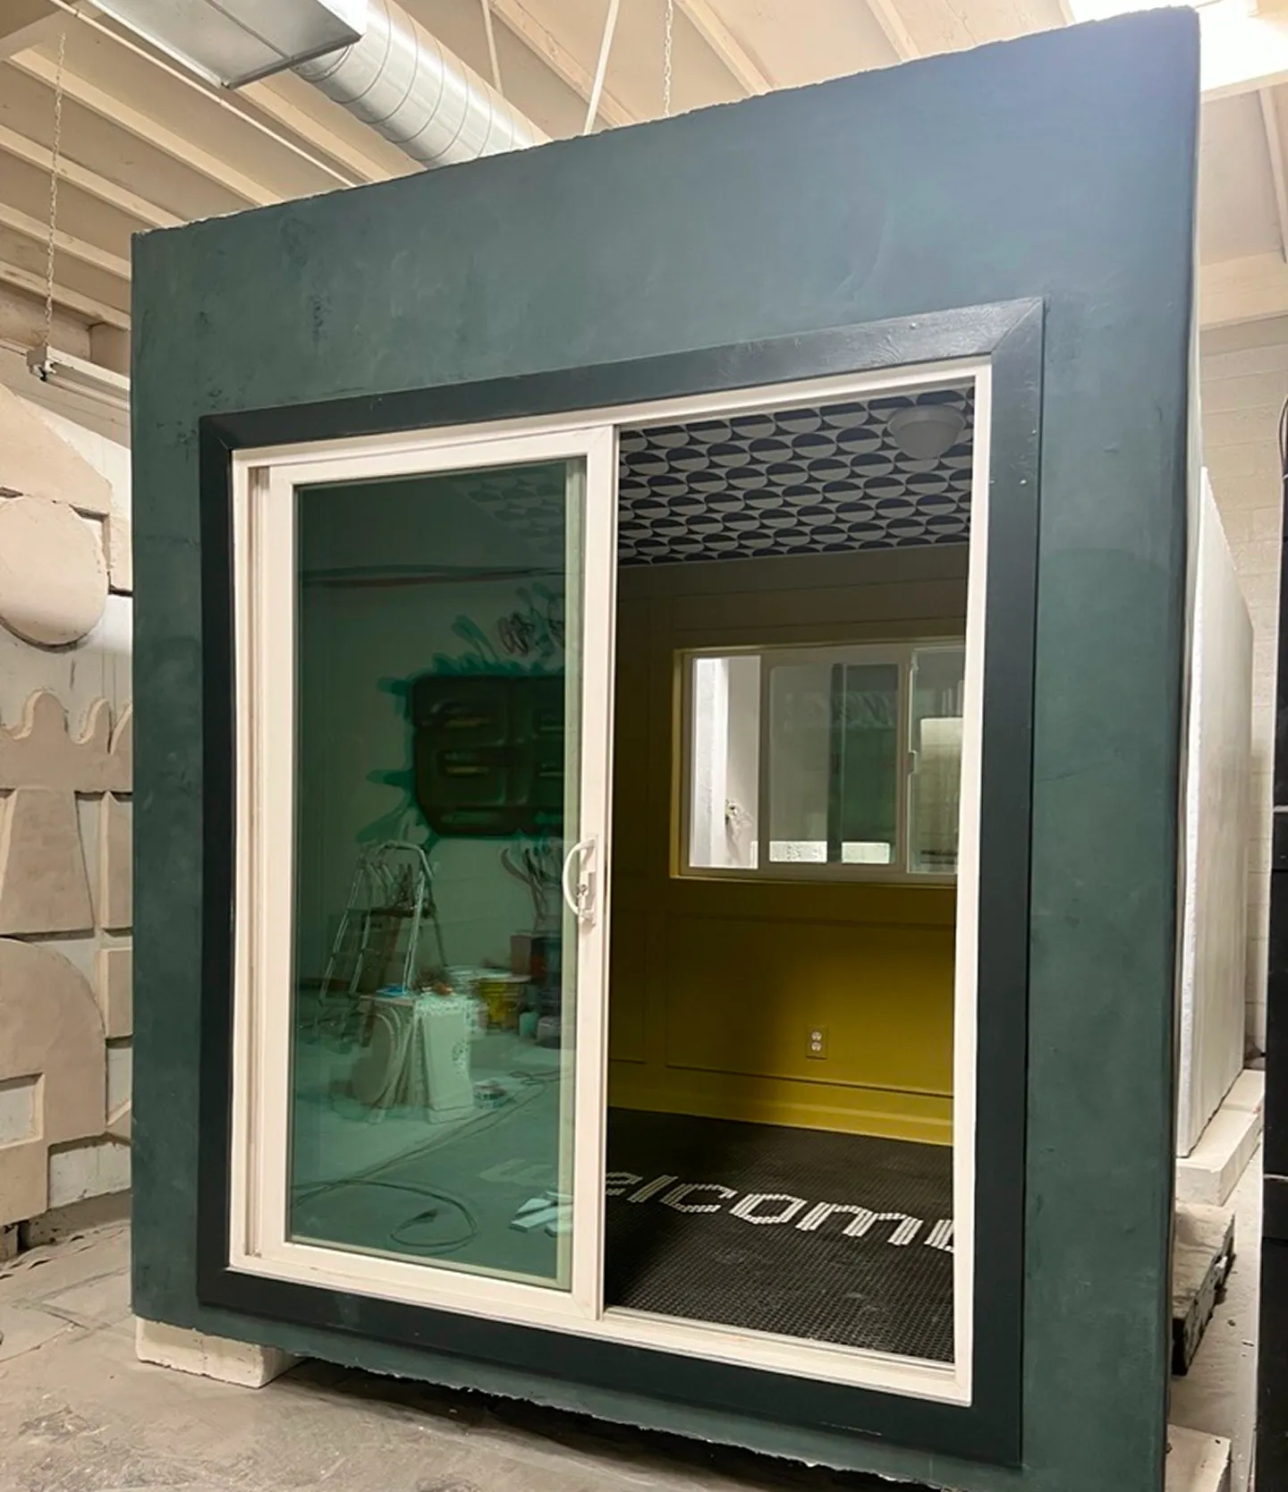
The first two images are illustrative concepts. The compact workshop structure is an actual product photo. Your final design is developed for your property.
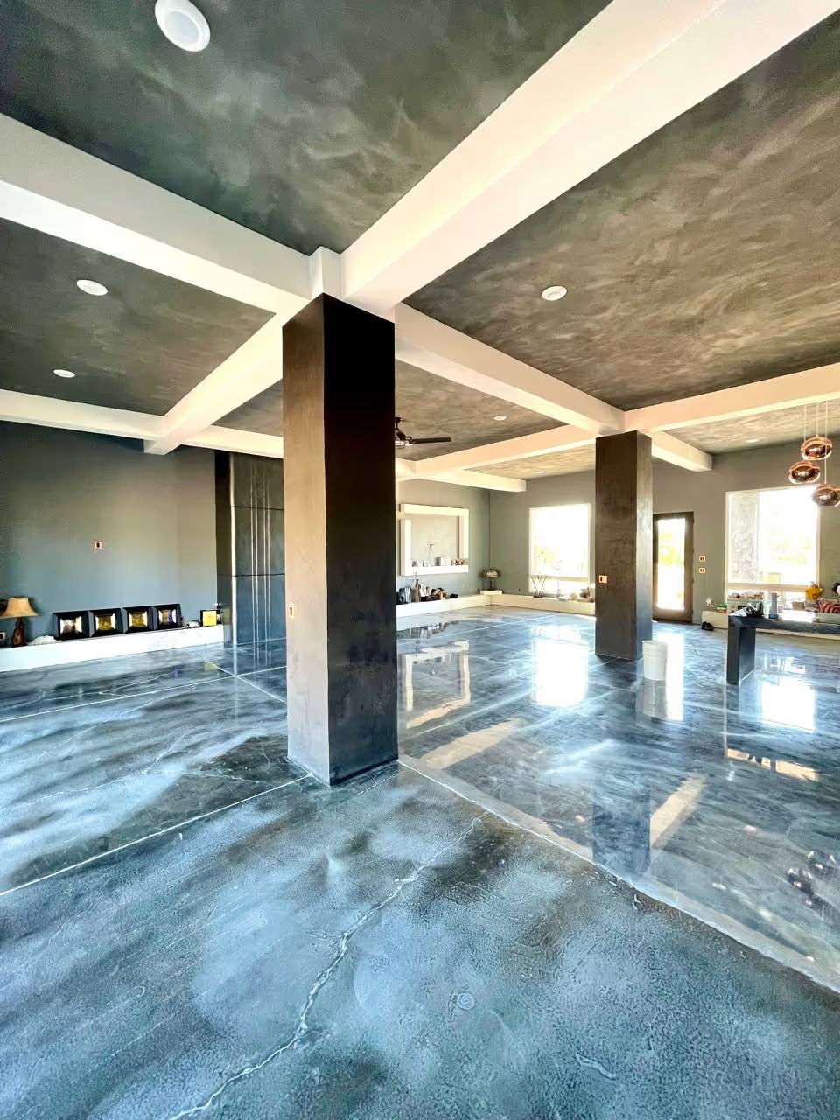
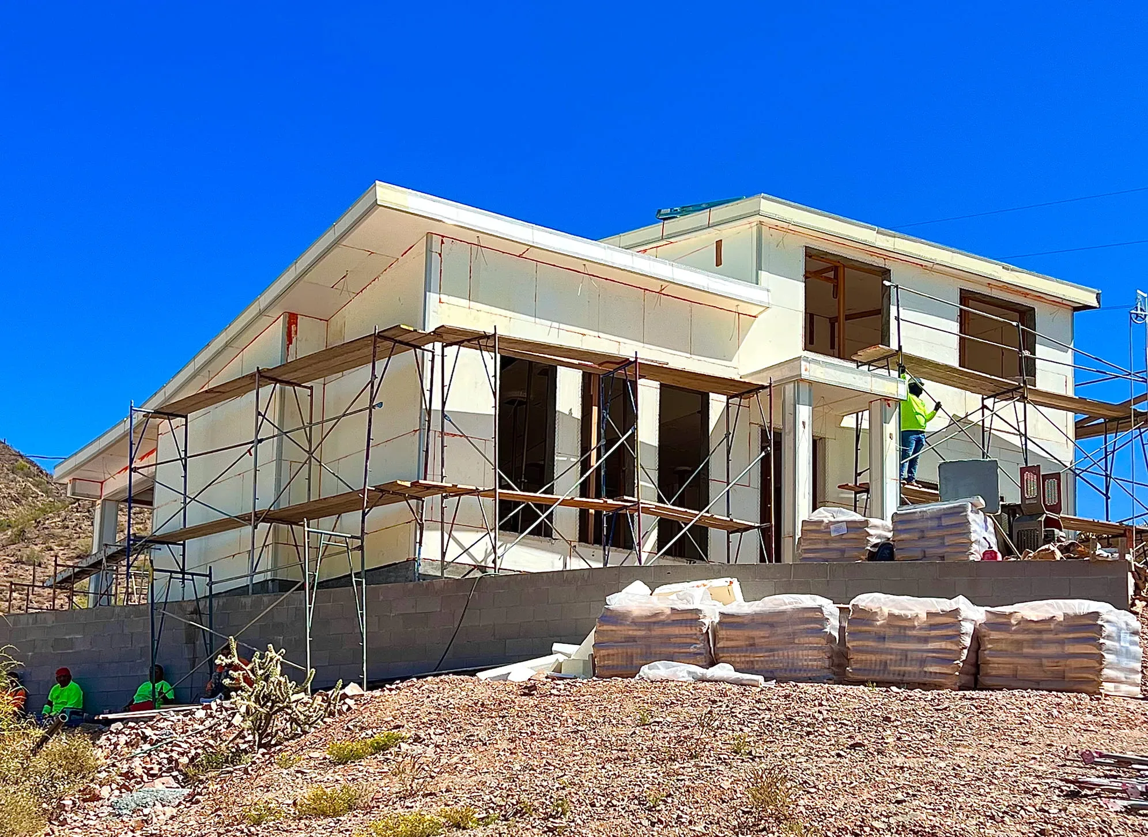
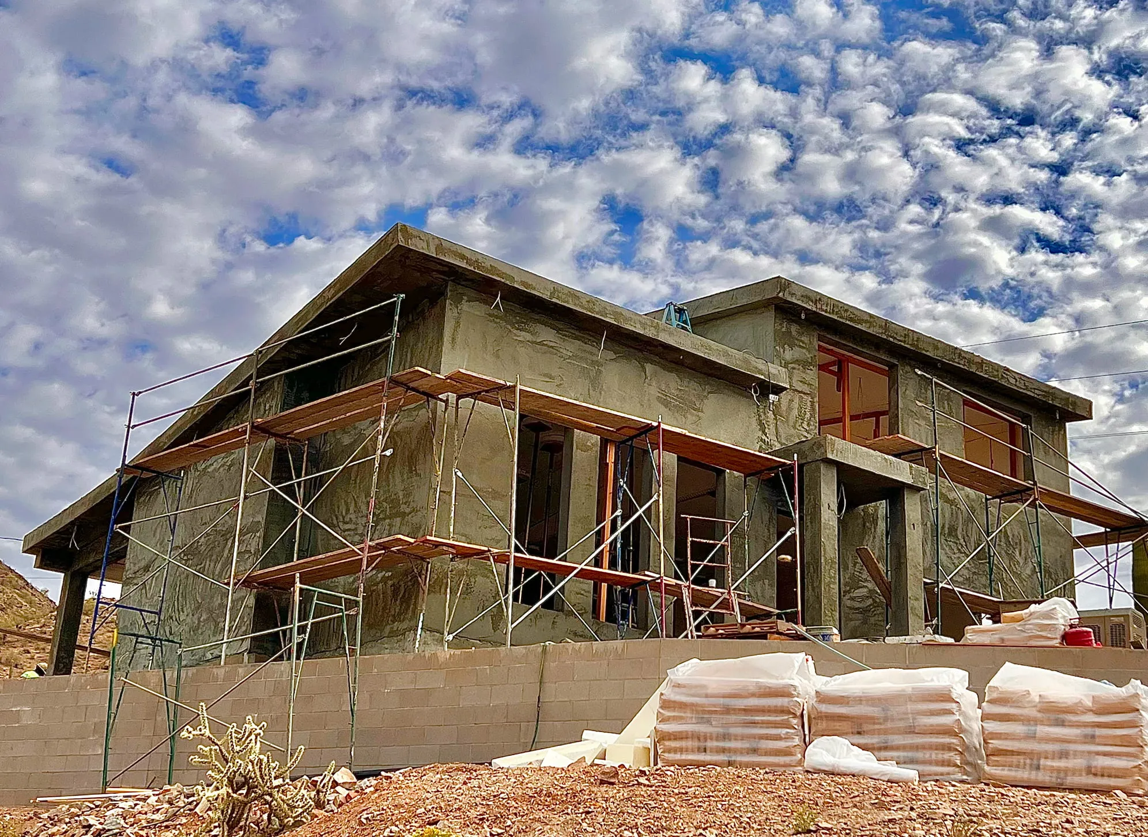
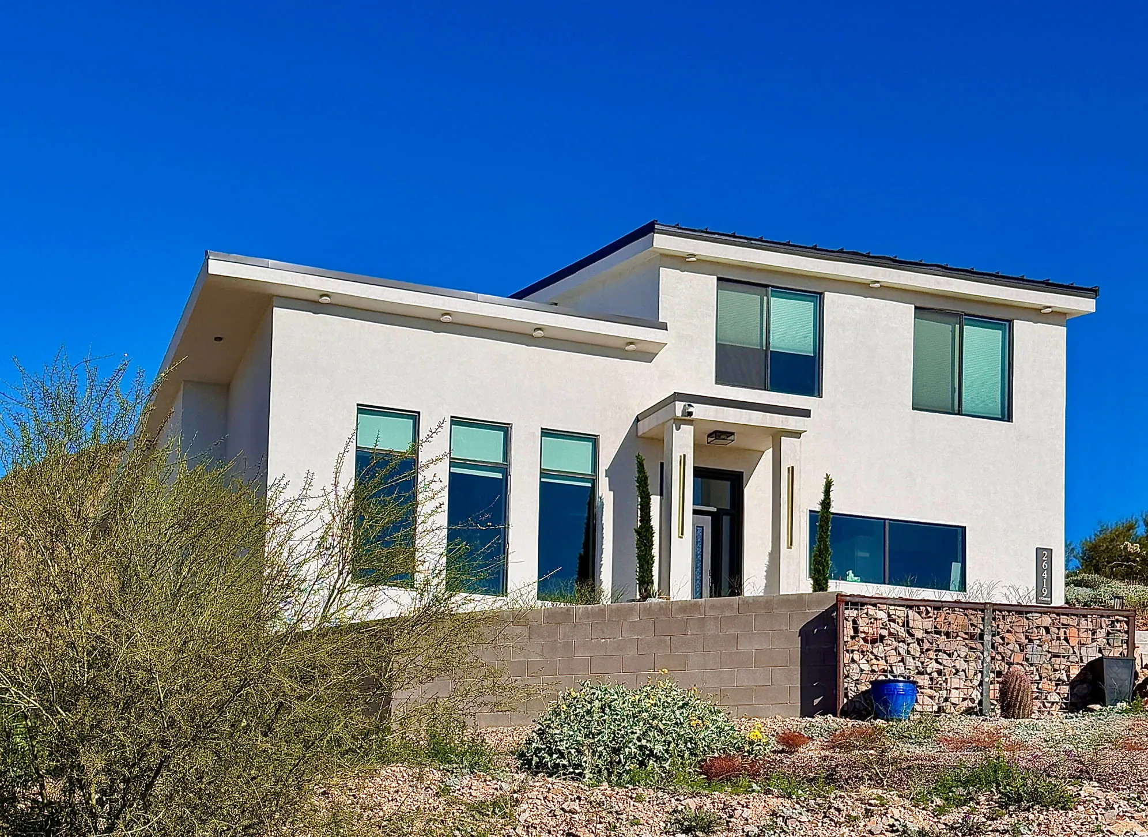
OFFICIAL SABS PROJECT IMAGERY
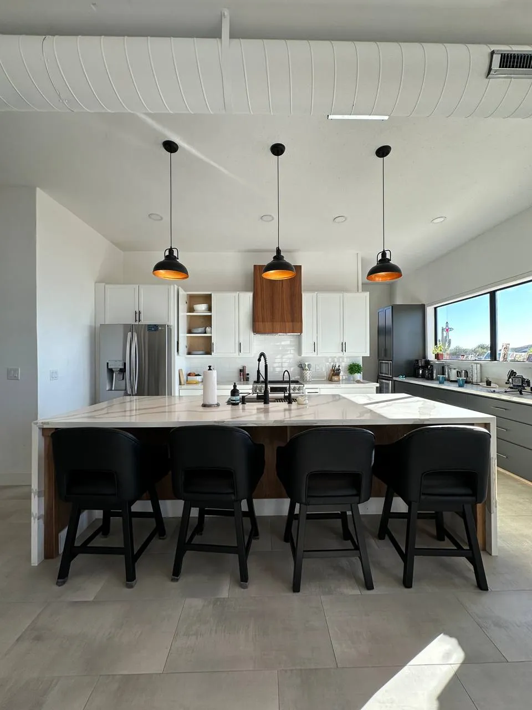
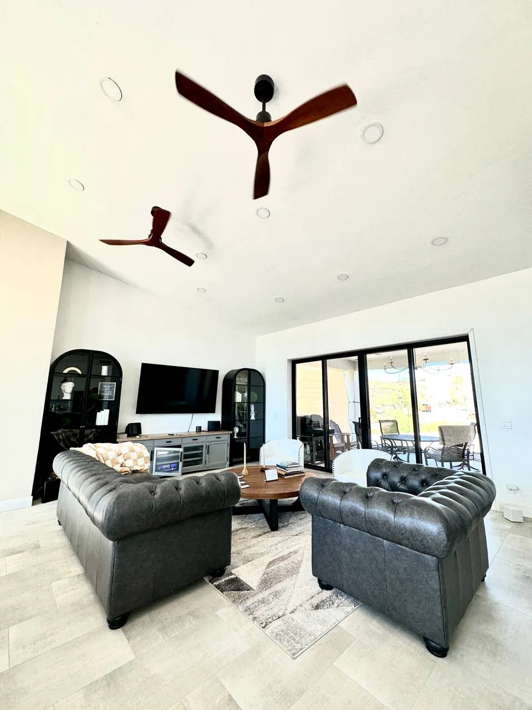
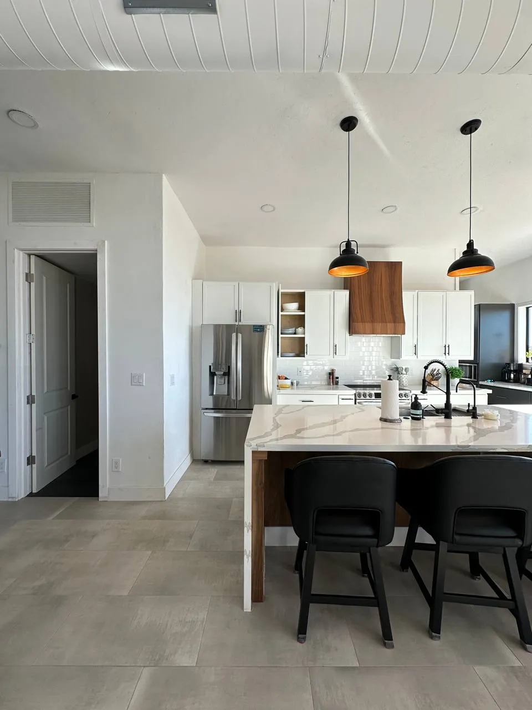
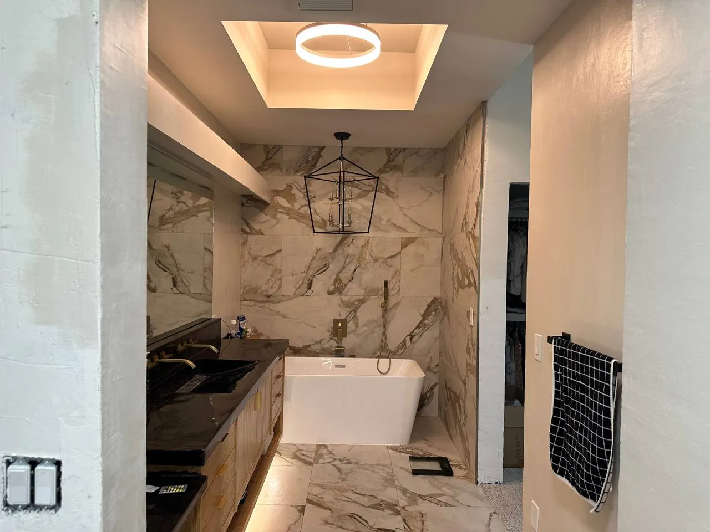
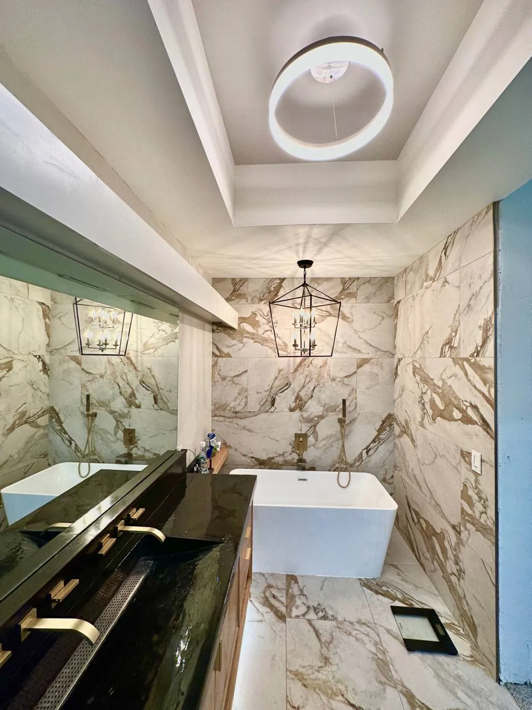
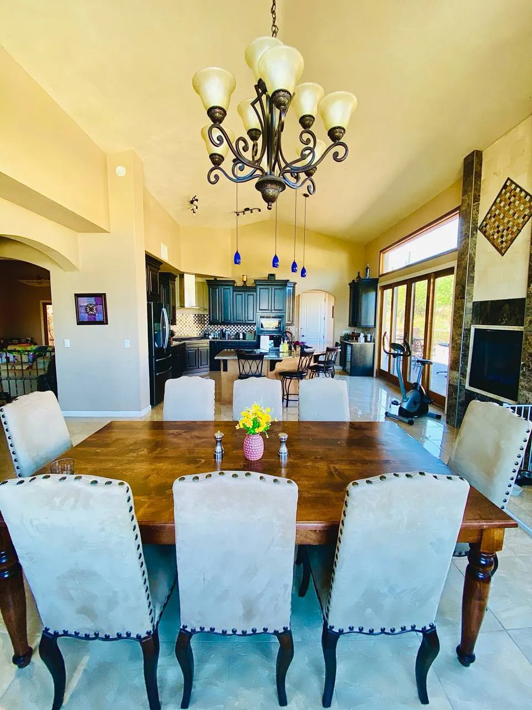
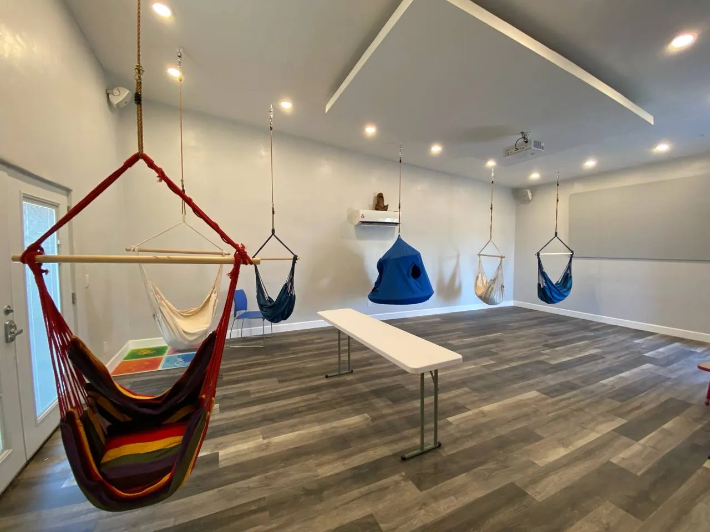
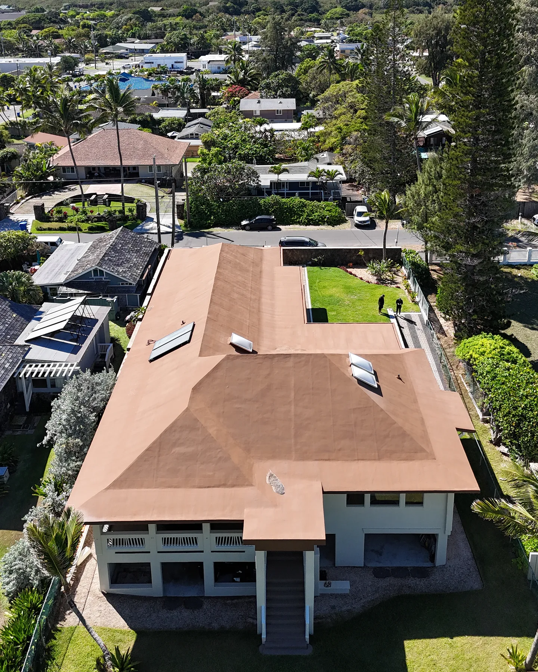
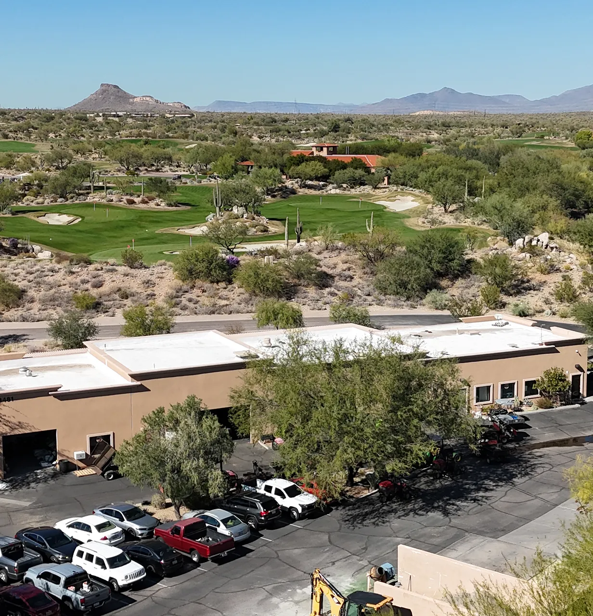
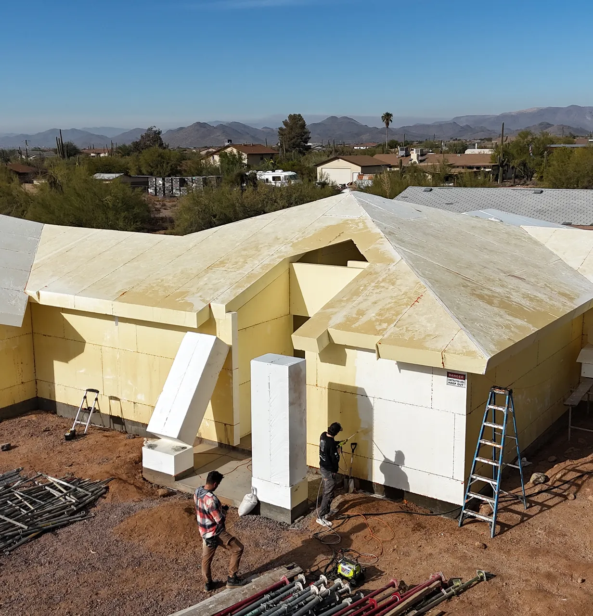
Real finishes, structures, and building stages.
These images include full-size residential projects and demonstration structures. They show the range of the same building technology planned for ADUXTRA projects; they are not standard ADU models.