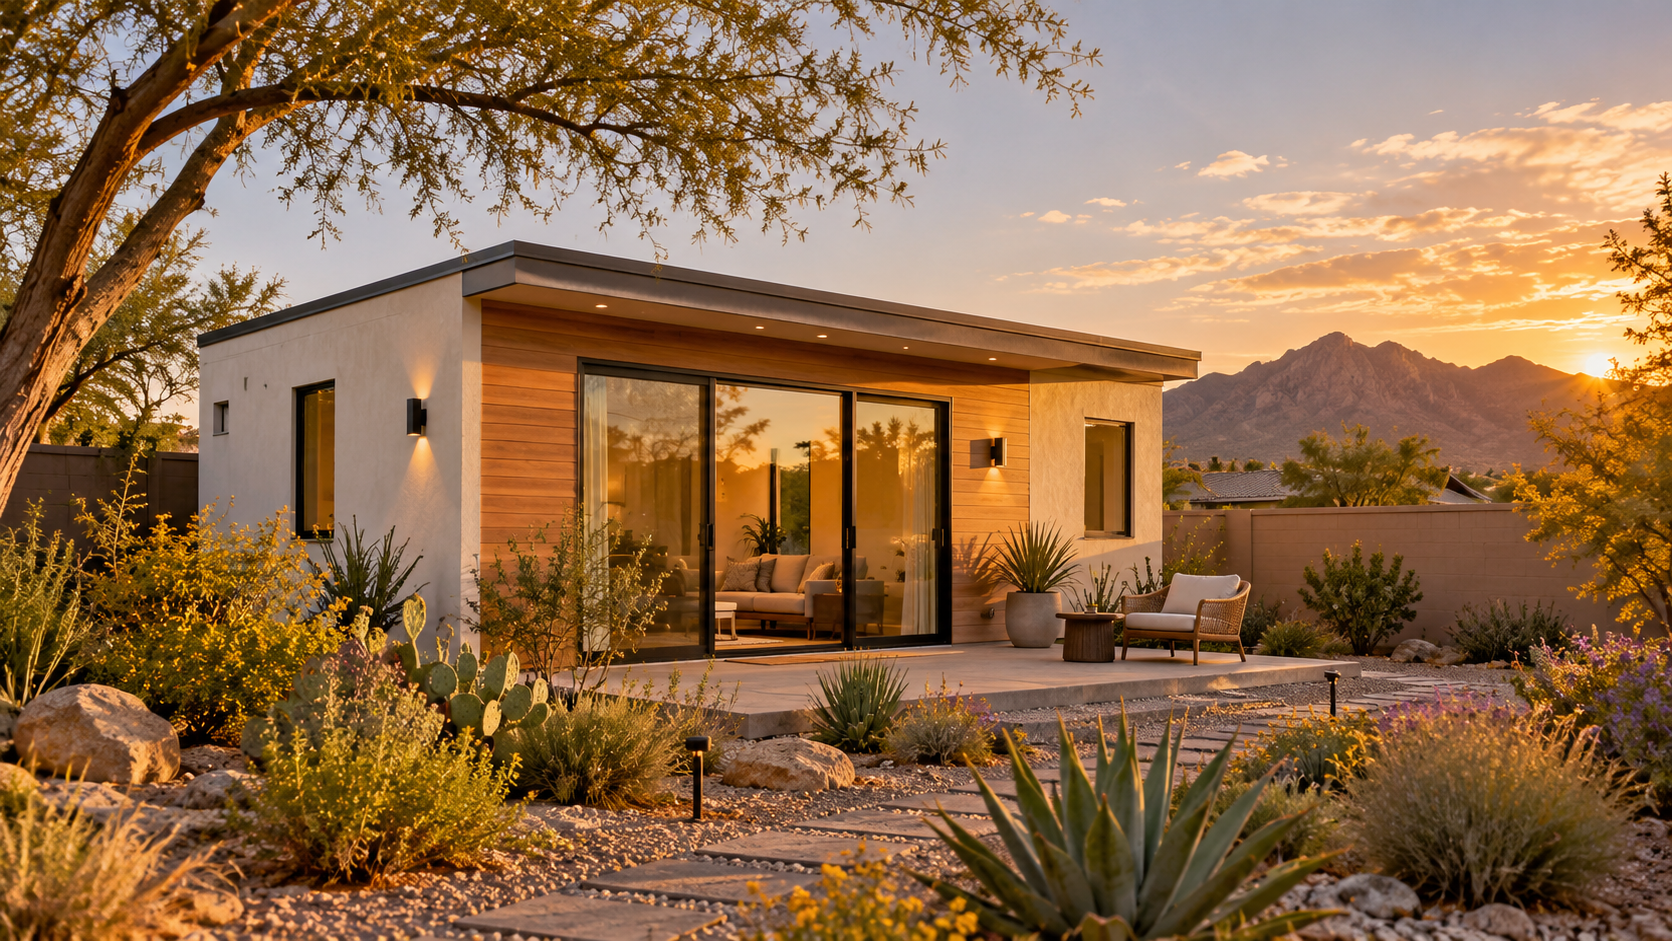
Guest or family living
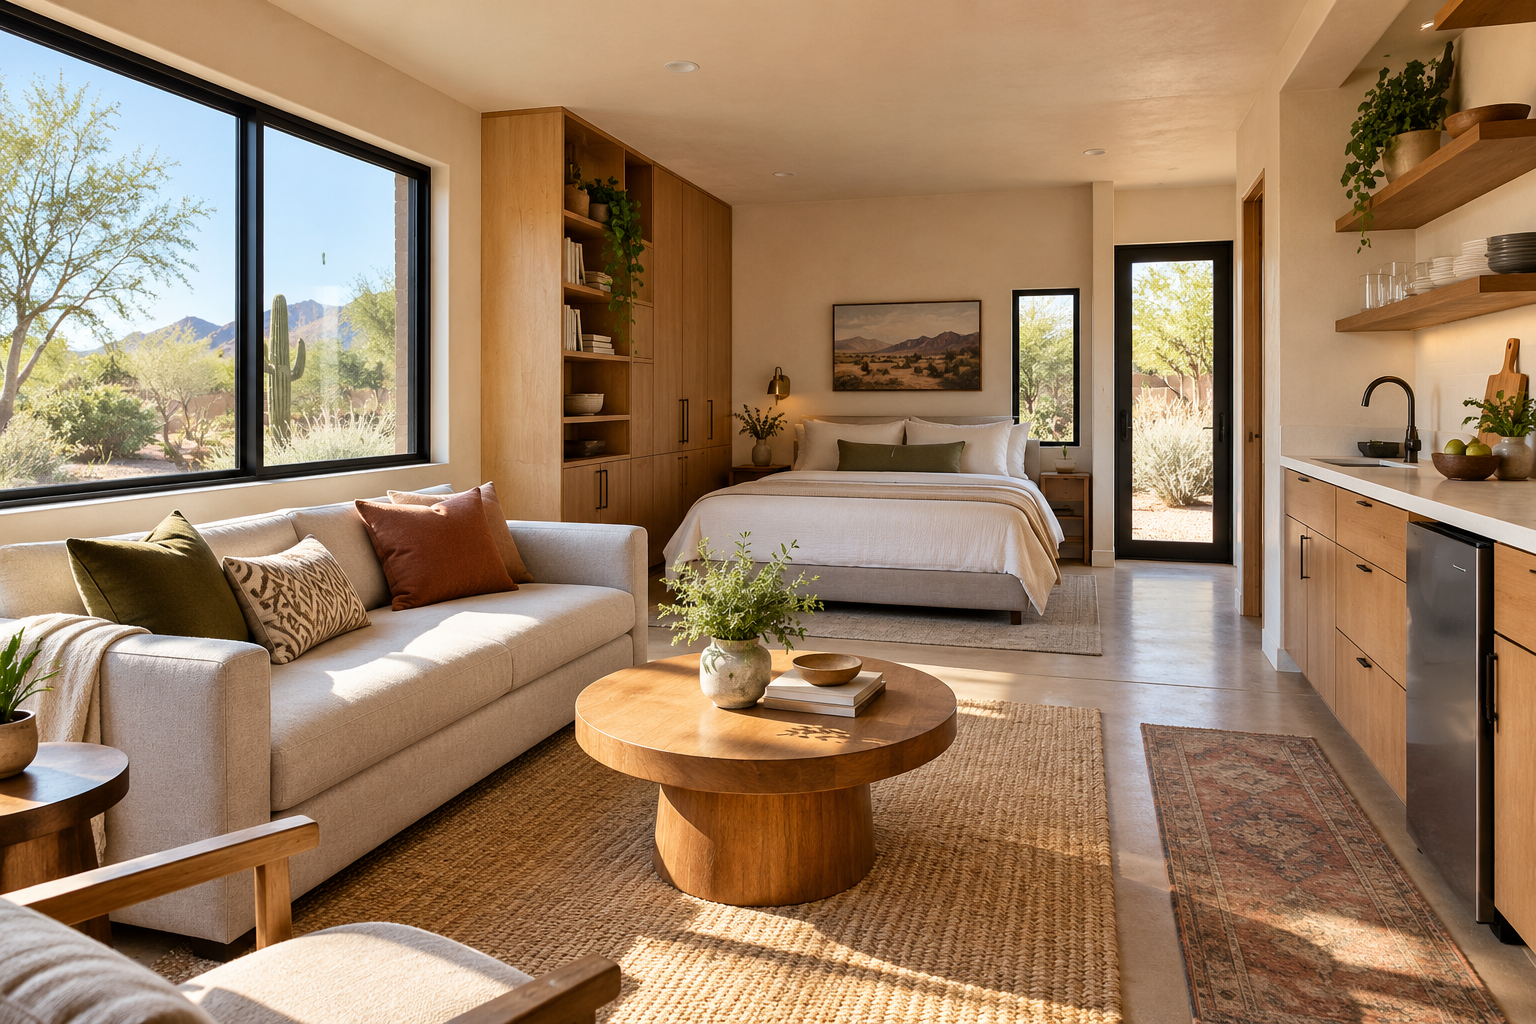
Create a separate place for visitors, aging parents, or adult children while keeping everyone close to home.
A SPACE WITH PURPOSE
Start with how you want to live, work, host, or create. The right layout can then be designed around your property, household, and local requirements.
MAKE THE SPACE YOURS
These are starting points rather than fixed models. Size, utilities, openings, finishes, and permitted use are developed for the specific site.
Create a separate place for visitors, aging parents, or adult children while keeping everyone close to home.
Step away from household distractions into a quiet, insulated workspace designed for focus and privacy.
Plan natural light, storage, durable surfaces, and open floor area around art, music, or hands-on projects.
Build a private place for training, yoga, recovery, meditation, or simply having room to recharge.
Add conditioned space near the yard or pool for changing, entertaining, equipment, and relaxed weekends.
Combine a desk, sofa bed, storage, and open floor area so one compact structure can change with your needs.
FROM IDEA TO PLAN
A successful ADU balances the desired use with access, setbacks, utilities, privacy, parking, engineering, and local approvals.