ADU BASICS
Good questions deserve clear answers.
Every property is different, but these answers will help you understand the decisions that shape an ADUXTRA project.
COMMON QUESTIONS
Start with the important details.
If your question depends on the property, send us the location and intended use so we can give you a more useful answer.
Ask about your siteWhat can I use an ADU for?
Depending on the design and local rules, an ADU may provide living space for family or guests. A smaller accessory structure may also serve as an office, studio, gym, retreat, pool house, or multi-use room. The permitted use must be confirmed for your property.
Is there a standard ADUXTRA size or model?
We develop the scope around your intended use, available space, setbacks, access, utilities, and local requirements. Concept images demonstrate possibilities but are not fixed models or guaranteed layouts.
How much will my ADU cost?
A reliable estimate needs the property location, approximate size, site access, utility requirements, finishes, engineering, and permitting needs. We do not advertise one fixed price because those factors can materially change the project.
What is SABS made of?
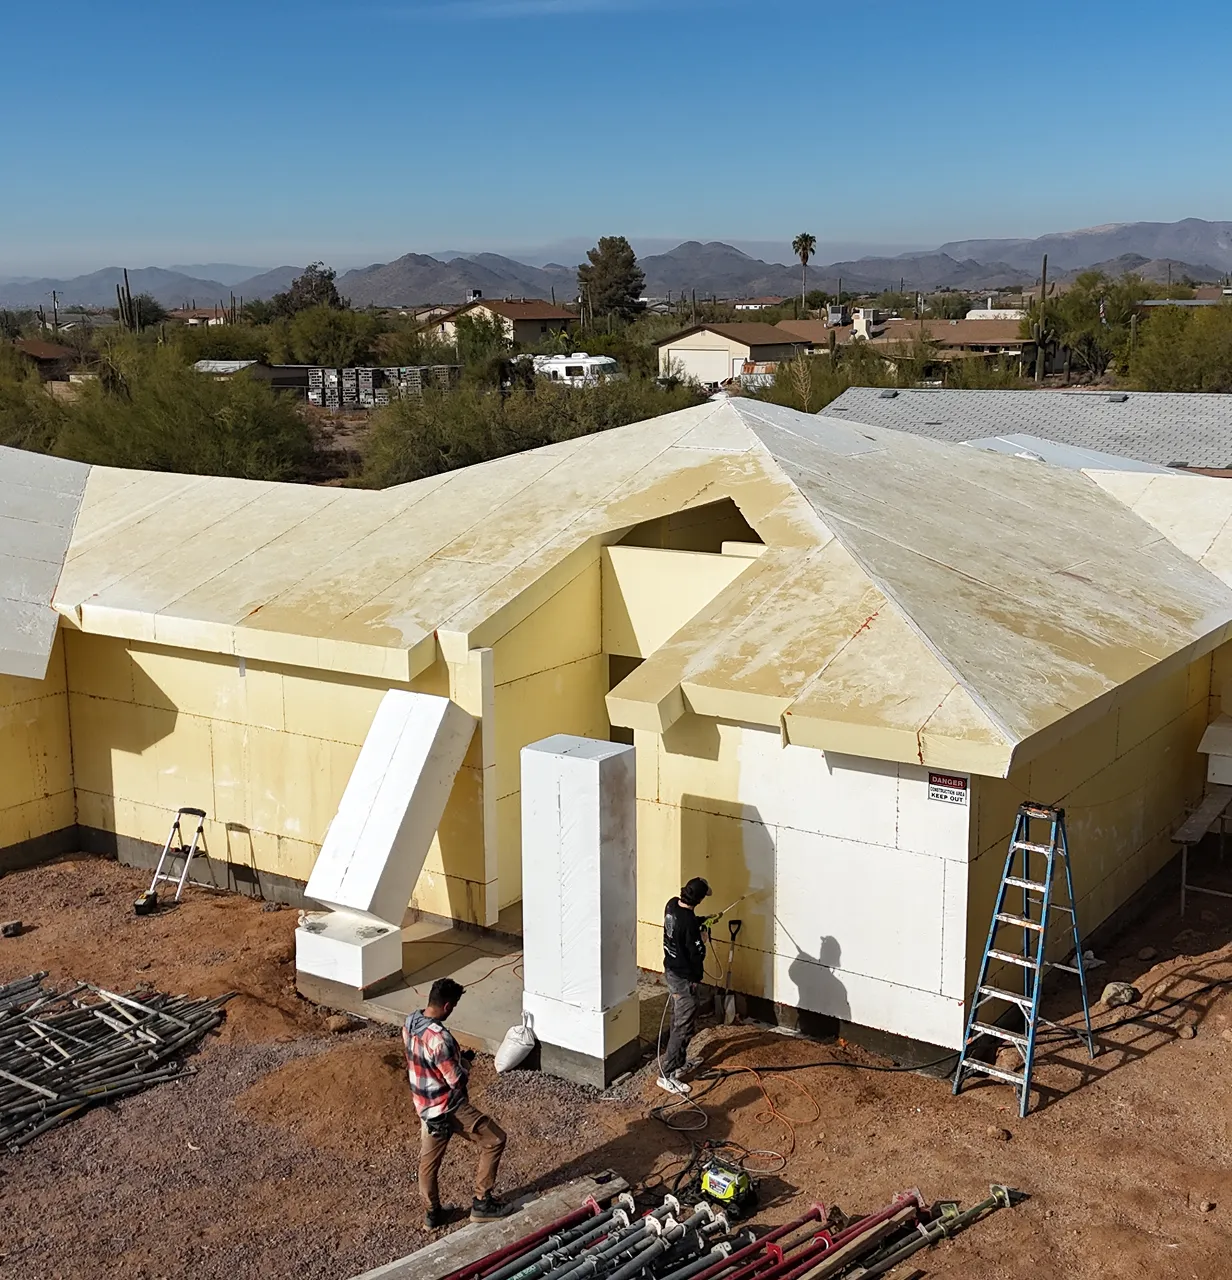
The structural system uses EPS foam panels and SABSCRETE, a high-strength composite coating. Together they form an integrated assembly for structural walls, floors, and roofs in approved applications.
What happens before construction?
The project typically needs a site review, design, engineering, utility planning, a realistic scope and estimate, and approvals from the local jurisdiction before construction can begin.
Can the design match my existing home?
Layouts, openings, roof forms, and exterior finishes can be developed in different architectural directions. Final choices depend on engineering, budget, site conditions, and local design requirements.
How long does the project take?
The SABS shell can simplify several construction steps, but the complete schedule also includes design, engineering, permitting, site preparation, utilities, finishes, inspections, and local review times. A schedule can be established after the project scope is understood.
Will I need separate utility connections?
That depends on the intended use, local rules, and the existing property. Electrical, water, sewer or septic, gas, drainage, and HVAC requirements should be reviewed early in planning.
Are permits required?
Most habitable ADUs require local planning and building approvals. Accessory offices, studios, or other structures may have different rules, but their permitted use and construction requirements still need confirmation.
What information should I send first?
Start with your name, phone and email, property city and state, intended use, approximate size, preferred timing, and any known site constraints or questions.