ADUs, casitas and guest houses
Detached or attached living space for family, guests, multigenerational living or other locally permitted residential uses.
STATEWIDE ARIZONA SERVICE
ADUXTRA provides complete design and construction, design and engineering, SABS structural shells and project coordination for residential accessory structures throughout Arizona.
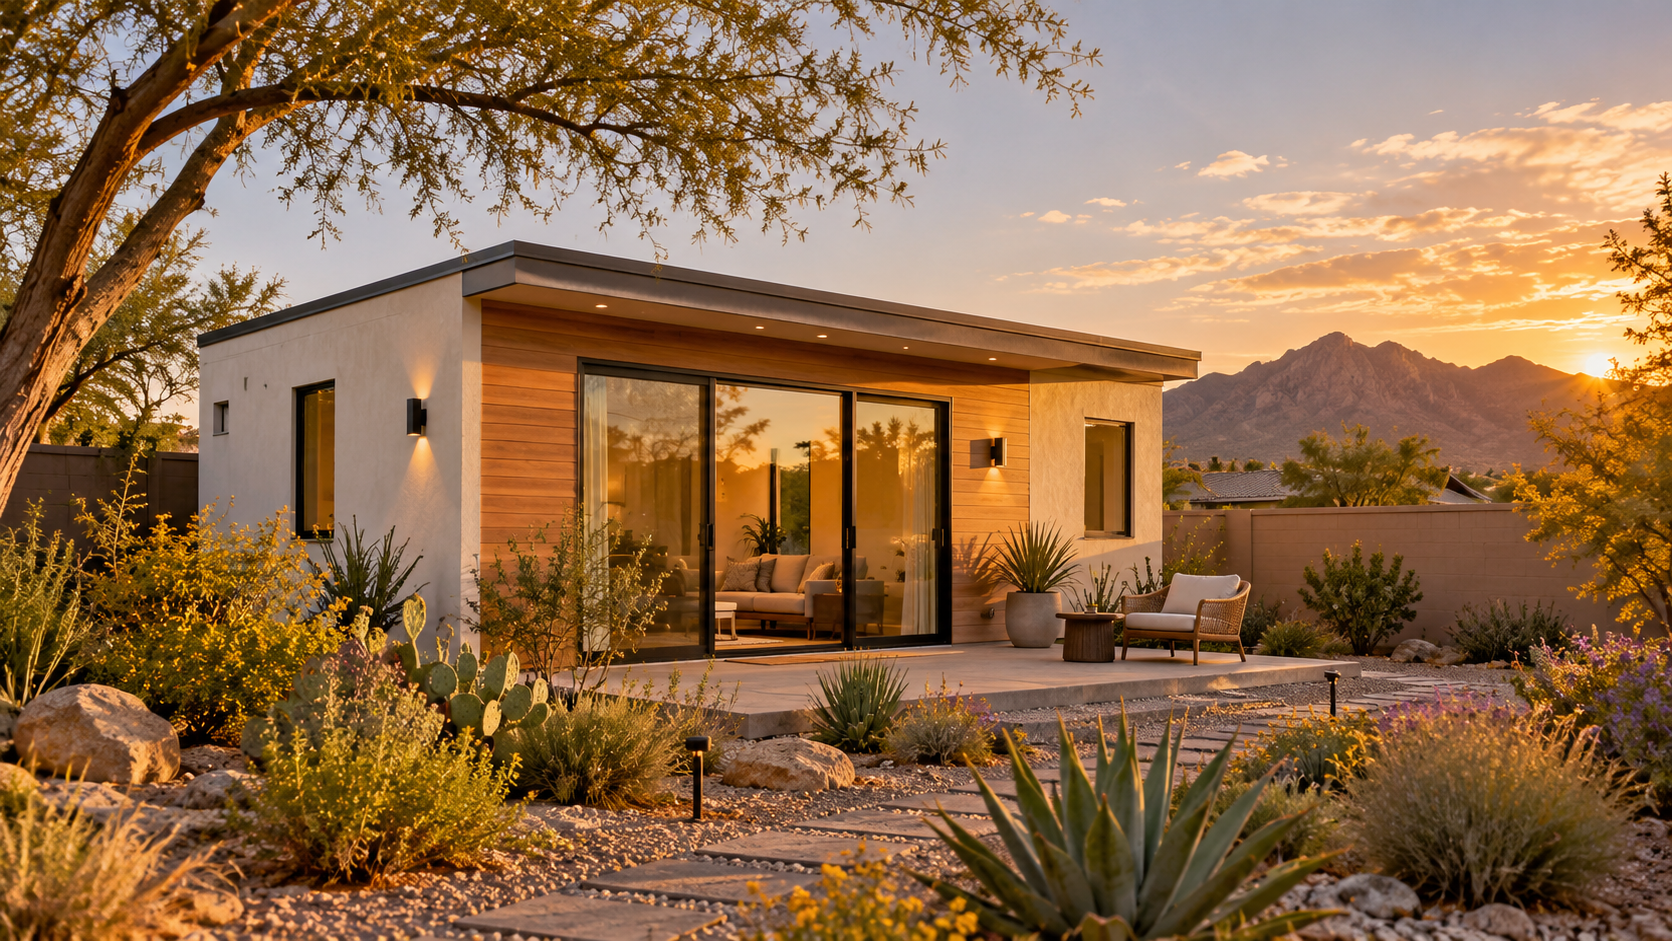
WHAT WE DESIGN AND BUILD
From a fully permitted accessory dwelling unit to a dedicated backyard office, each project is planned around the property, climate, local jurisdiction, intended use and approved engineering.
Detached or attached living space for family, guests, multigenerational living or other locally permitted residential uses.
Quiet, energy-efficient rooms for remote work, art, music, hobbies or a professional studio separated from the main home.
Conditioned backyard space for fitness, yoga, changing, entertaining, storage and year-round use near the pool or garden.
Project planning can include design, engineering, permitting coordination, site work, utilities, construction and final finishes.
Projects may also use ADUXTRA for the engineered SABS material package or structural shell while coordinating other work separately.
For owners comparing prefab or modular ADUs, the precision-cut SABS approach offers a flexible, site-engineered alternative without limiting the project to a single catalog plan.
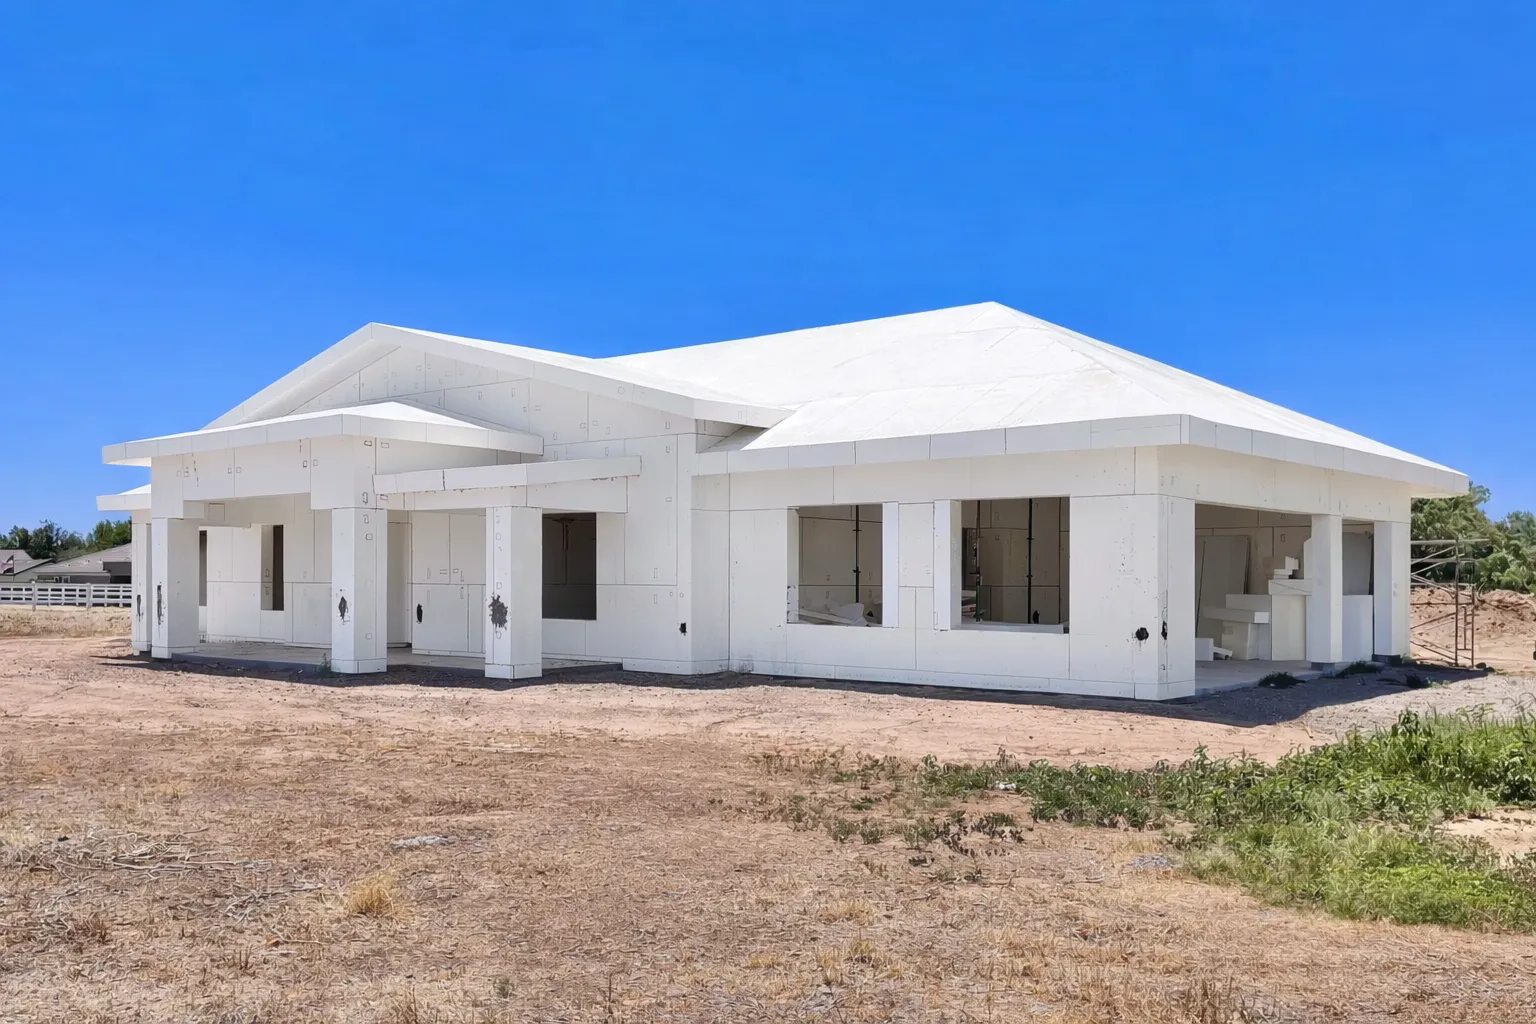
HIGH-PERFORMANCE CONSTRUCTION
ADUXTRA uses Xtrata’s SABS system—an EPS foam core with a high-strength structural coating—to create a continuous, engineered shell. The system is selected for comfort, sound control, structural resilience and simplified shell construction.
ARIZONA SERVICE AREAS
ADUXTRA accepts projects across Arizona. Feasibility, permitting, utilities and construction requirements are reviewed for the specific property and local jurisdiction.
Phoenix, Scottsdale, Paradise Valley, Tempe and surrounding Maricopa County communities.
Mesa, Chandler, Gilbert, Apache Junction, Queen Creek, Fountain Hills and nearby communities.
Glendale, Peoria, Surprise, Goodyear, Avondale, Buckeye and surrounding areas.
Flagstaff, Prescott, Prescott Valley, Sedona, Cottonwood, Payson and other northern communities.
Tucson, Oro Valley, Marana, Sahuarita, Sierra Vista and surrounding southern Arizona communities.
Yuma, Lake Havasu City, Kingman, Bullhead City and other Arizona locations subject to project review.
YOUR PROJECT PATH
A realistic plan starts with the site and intended use—not a generic price or one-size-fits-all model.
Tell us the city, intended use, approximate size, preferred timing and known site conditions.
Review zoning, access, setbacks, utilities, layout, finishes, engineering and the appropriate SABS scope.
Complete documentation, approvals, scheduling and the agreed project delivery path for your Arizona property.